

12014 Renaissance DR, Maryland Heights, MO 63043
See all 11 photos
12014 Renaissance DR, Maryland Heights, MO 63043
REQUEST A TOUR If you would like to see this home without being there in person, select the "Virtual Tour" option and your agent will contact you to discuss available opportunities.
In-PersonVirtual Tour
Nadine Wirth

Nadine Wirth

AXEN Realty

+1(303) 552-4489
$ 280,000
Est. payment /mo
Save
Open Sun 1PM-3PM

12014 Renaissance DR Maryland Heights, MO 63043

3 Beds

2 Baths

900 SqFt


Open House

Sun Oct 18, 1:00pm - 3:00pm

UPDATED:

Key Details

Property Type Single Family Home

Sub Type Single Family Residence

Listing Status Active

Purchase Type For Sale

Square Footage 900 sqft

Price per Sqft $311

Subdivision Rose Acre Park

MLS Listing ID 26055394

Style Ranch

Bedrooms 3

Full Baths 2

Year Built 1968

Annual Tax Amount $3,379

Lot Size 7,496 Sqft

Acres 0.1721

Property Sub-Type Single Family Residence

Property Description

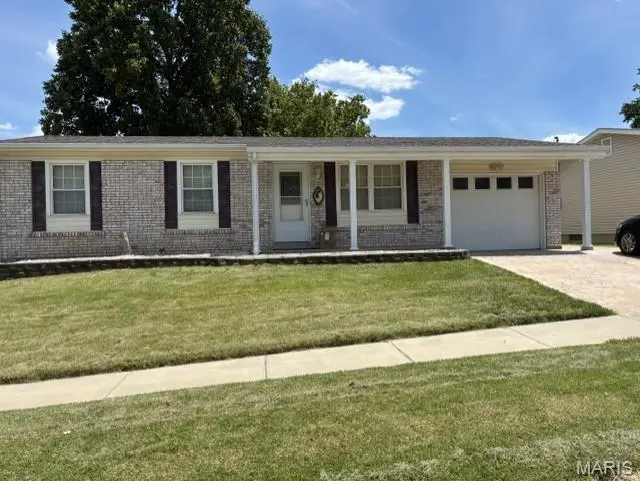
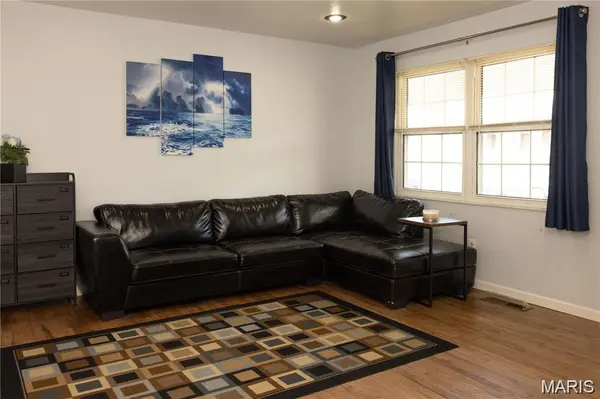
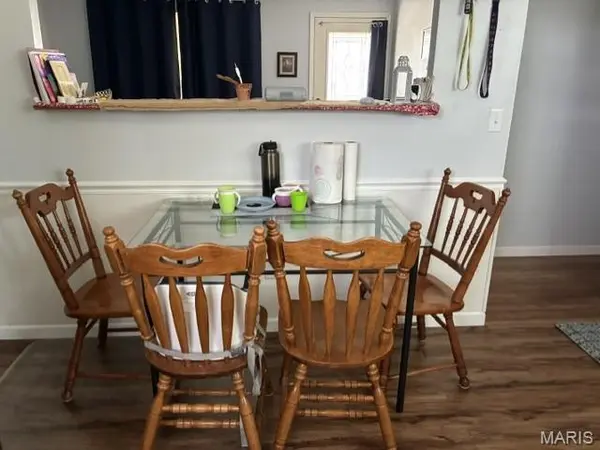
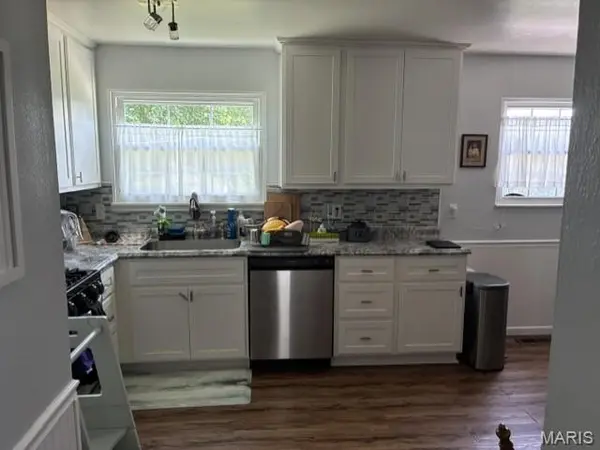
Effortless outdoor living meets crisp modern updates in this charming 3-bedroom, 2-bathroom ranch. Nestled on a quiet street, this turn-key residence pairs high curb appeal with a low-maintenance yard. Inside, an open floor plan features oak hardwood floors, neutral tones, and recessed lighting that create a light, airy retreat. The remodeled kitchen boasts custom white cabinetry, updated countertops, an oversized undermount sink, and stainless steel appliances. Relax in the updated main bath with its jetted tub and spacious oak vanity. Out back, an expansive 20x17 stamped concrete patio overlooks a big, level, fully fenced yard—ideal for summer BBQs and morning coffee—complete with an oversized storage shed. Additional upgrades include an oversized stamped concrete driveway with overflow parking, thermal tilt-in windows, low-maintenance vinyl siding, a new front storm door, and a partially finished lower level with a second full bath. Minutes from Westport Plaza, Creve Coeur Park, and the Aquaport! Open Sunday, October 18th, 1-3

Location

State MO

County St. Louis

Area 76 - Pattonville

Rooms

Basement Bathroom, Partially Finished, Storage Space

Main Level Bedrooms 3

Interior

Heating Forced Air, Gas

Cooling Central Air

Fireplace N

Appliance Dishwasher, Disposal, Microwave, Gas Range

Exterior

Parking Features true

Garage Spaces 1.0

Fence Back Yard

Utilities Available Cable Available

View Y/N No

Roof Type Architectural Shingle

Private Pool false

Building

Lot Description Level

Story 1

Sewer Public Sewer

Water Public

Level or Stories One

Structure Type Brick Veneer,Vinyl Siding

Schools

Elementary Schools Rose Acres Elem.

Middle Schools Holman Middle

High Schools Pattonville Sr. High

School District Pattonville R-Iii

Others

Ownership Private

Acceptable Financing Cash, Conventional, FHA, VA Loan

Listing Terms Cash, Conventional, FHA, VA Loan

Special Listing Condition Standard


Listed by Suzanne Abbott • Coldwell Banker Premier Group

GET MORE INFORMATION

Are you interested in buying a home? Look no further than a local real estate expert.
Name

Go tour this home

12014 Renaissance DR