
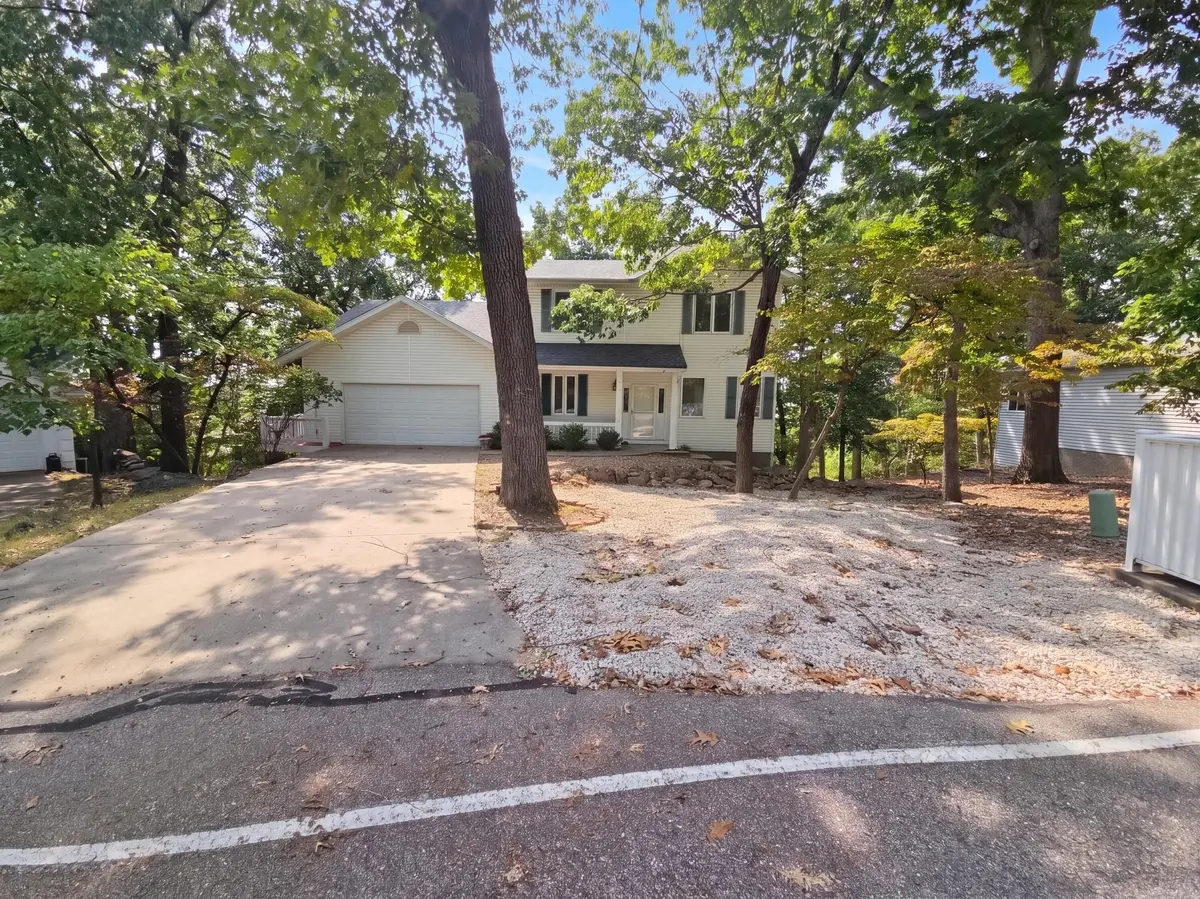
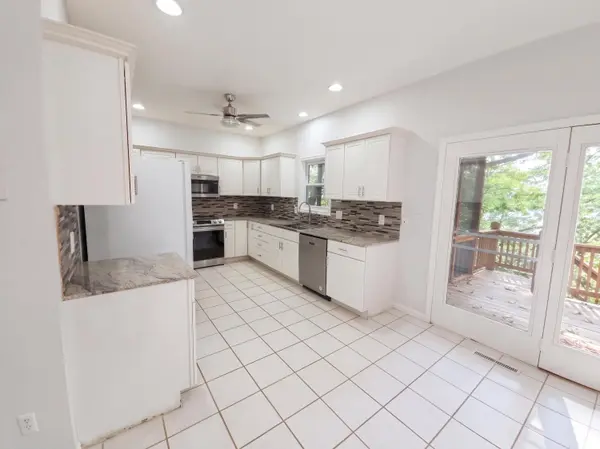
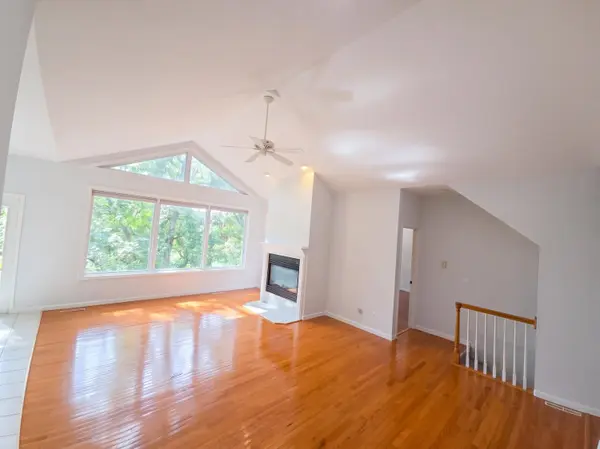

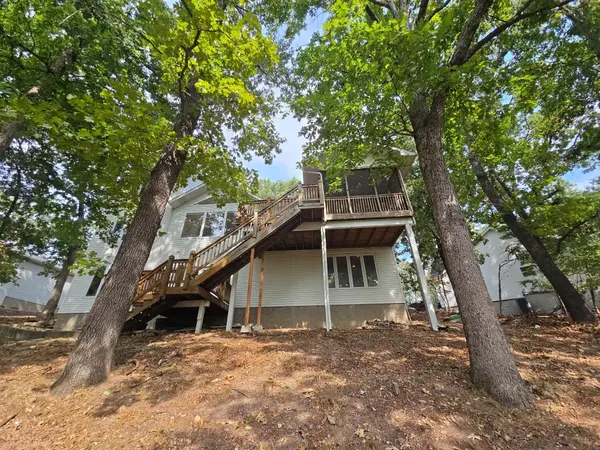

67 Keywest CT Lake Ozark, MO 65049
4 Beds
4 Baths
3,112 SqFt
UPDATED:
Key Details
Property Type Single Family Home
Sub Type Single Family Residence
Listing Status Active
Purchase Type For Sale
Square Footage 3,112 sqft
Price per Sqft $139
Subdivision Camden-Not In List
MLS Listing ID SOM60336307
Bedrooms 4
Full Baths 3
Half Baths 1
Construction Status No
HOA Fees $897
Total Fin. Sqft 3112
Rental Info No
Year Built 1996
Annual Tax Amount $2,278
Tax Year 2025
Lot Size 0.305 Acres
Acres 0.305
Property Sub-Type Single Family Residence
Source somo
Property Description
Location
State MO
County Camden
Area 3463
Direction Head west on Horseshoe Bend Pkwy toward Key West Ln. Turn left onto Key West Ln toward Feuser Ln. Turn left onto Key West Ct. The home is on the right in the cul-de-sac.
Rooms
Other Rooms Bedroom, Kitchen- 2nd, Office, Recreation Room, Master Bedroom
Basement Finished, Full
Interior
Interior Features Walk-In Closet(s), Quartz Counters, Vaulted Ceiling(s)
Heating Heat Pump
Cooling Heat Pump, Ceiling Fan(s)
Flooring Carpet, Tile, Hardwood
Fireplace No
Appliance Dishwasher, Free-Standing Electric Oven, Microwave
Heat Source Heat Pump
Exterior
Garage Spaces 2.0
Waterfront Description None
Roof Type Asphalt
Garage Yes
Building
Lot Description Cul-De-Sac
Story 2
Sewer Public Sewer
Water City
Level or Stories Two
Structure Type Vinyl Siding
Construction Status No
Schools
Elementary Schools School Of The Osage
Middle Schools School Of The Osage
High Schools School Of The Osage
Others
Association Rules HOA
HOA Fee Include Pool,Clubhouse,Exercise Room,Tennis Court(s)